Laser Distance Meters, Levels & Chalk Lines
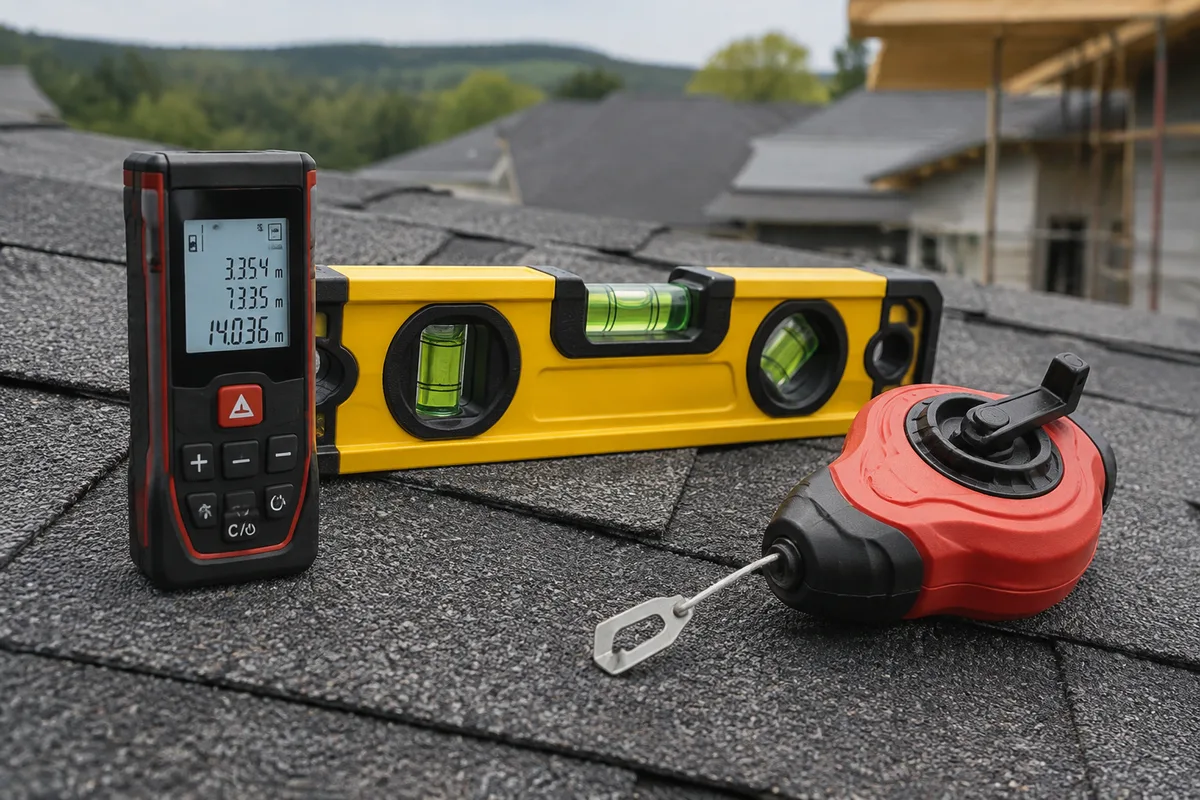
Laser Distance Meters, Levels & Chalk Lines
Good roofing starts with straight lines and correct slope, and that comes down to layout tools most homeowners never see: laser distance meters, levels, and chalk lines. Used together, they set the reference points that every course, seam, and drainage plane gets measured against before a single fastener goes in.
What laser Distance Meters, Levels & Chalk Lines is
A laser distance meter shoots a beam to a target point and reports the measurement instantly, which is faster and more consistent than stretching a tape across a roof plane, especially on long runs or awkward angles. A level checks that a surface, edge, or fascia line is true — either perfectly horizontal, vertical, or at the intended pitch — using a bubble, a digital readout, or a laser line depending on the tool. A chalk line is the low-tech partner to both: a taut string coated in chalk, snapped against the deck or membrane to leave a straight, temporary guide line that a crew can nail, cut, or fasten along.
None of these tools are new, but together they replaced a lot of guesswork and eyeballing. Before reliable layout tools were standard on every truck, small errors in a starting line could compound across a whole roof, showing up later as courses that drift out of square or drainage that does not run the way it should.
How we use it at SoffitSmith by Smithbuilt Roofing
On a roofing job, layout work happens before the visible progress starts. A level and a chalk line establish the first course line and check that key roof planes hold their intended pitch, so water is directed toward drains, valleys, or gutters instead of pooling. A laser distance meter speeds up measuring roof sections, gutter runs, and material needs on site, which pairs with the aerial measurement reports our Aerial Measurement Platforms (EagleView) generate before work begins — one gives the big picture, the other confirms it on the actual surface.
These layout tools also support other on-site work: framing squares and layout tools handle structural repairs, mechanical and hand seamers rely on a true line when locking standing seam panels to spec, and hidden hanger tools and gutter crimpers depend on a level baseline to keep a gutter run straight along the fascia. Chalk lines and levels are the quiet groundwork behind that visible, finished work.
What it means for you
Accurate layout is one of the reasons a finished roof looks straight from the ground and drains properly from above. When courses are set off a true chalk line and pitch is checked with a level, the shingles or panels above them have a better chance of running consistently across the whole roof rather than drifting off-square by the far end.
For gutters and drainage in particular, a level check at the start means water has a defined path to travel instead of collecting at a low point that was never planned. None of this is visible once the job is finished, but it is part of why a roof or gutter system performs the way it is designed to.
What to expect during your visit
Layout work typically happens early in a job, often before you notice much visible activity beyond a crew walking the roof or taking measurements. A laser distance meter is used to confirm dimensions and material needs, a level checks slope on key planes, and chalk lines are snapped to mark starting points for courses, seams, or gutter runs. This step is quick relative to the rest of the job — usually a matter of minutes per section — and does not require anything from you beyond normal access to the property.
Because this is groundwork rather than a finished surface, there is nothing to inspect visually once it is done; the chalk lines get covered as the work proceeds. If you have questions about how a particular slope or gutter run was measured, that is a fair thing to ask your crew while they are on site.
Frequently asked questions
Is measuring and layout work disruptive to my property?
No. Laser distance meters, levels, and chalk lines are handheld tools used directly on the roof or gutter line, and they do not involve noise, chemicals, or equipment that affects the ground level of your property.
How long does the layout step take?
It varies with the size and complexity of the roof, but layout is generally one of the faster steps in a job compared to tear-off, installation, or cleanup, since it is a matter of measuring, checking pitch, and marking lines before the main work begins.
Is this used on every type of roofing or gutter job?
Layout tools apply broadly across roofing and gutter work, from shingle courses to standing seam panels to gutter runs, because almost every step benefits from a confirmed straight line or checked slope before fastening begins.
Do I need to prepare anything before this happens?
No special preparation is needed on your part. Normal access to the roof and surrounding property is all that is required for this step of the job.
If you would like to talk through how layout and measurement fit into your roofing or gutter project, reach out to SoffitSmith by Smithbuilt Roofing and we can walk you through it.